Search

Leave a Message

Thank you for your message. I will be in touch with you shortly.

2943 E REDWOOD Lane
2943 E REDWOOD Lane
2943 E REDWOOD Lane
2943 E REDWOOD Lane
2943 E REDWOOD Lane
2943 E REDWOOD Lane
2943 E REDWOOD Lane
2943 E REDWOOD Lane
2943 E REDWOOD Lane
2943 E REDWOOD Lane
2943 E REDWOOD Lane
2943 E REDWOOD Lane
2943 E REDWOOD Lane
2943 E REDWOOD Lane
2943 E REDWOOD Lane
2943 E REDWOOD Lane
2943 E REDWOOD Lane
2943 E REDWOOD Lane
2943 E REDWOOD Lane
2943 E REDWOOD Lane
2943 E REDWOOD Lane
2943 E REDWOOD Lane
SEE ALL PHOTOS
2943 E REDWOOD Lane
2943 E REDWOOD Lane
2943 E REDWOOD Lane
2943 E REDWOOD Lane
2943 E REDWOOD Lane
2943 E REDWOOD Lane
2943 E REDWOOD Lane
2943 E REDWOOD Lane
2943 E REDWOOD Lane
2943 E REDWOOD Lane
2943 E REDWOOD Lane
2943 E REDWOOD Lane
2943 E REDWOOD Lane
2943 E REDWOOD Lane
2943 E REDWOOD Lane
2943 E REDWOOD Lane
2943 E REDWOOD Lane
2943 E REDWOOD Lane
2943 E REDWOOD Lane
2943 E REDWOOD Lane
2943 E REDWOOD Lane
2943 E REDWOOD Lane
Sold

2943 E REDWOOD Lane

2943 E REDWOOD Lane, Phoenix, AZ 85048

$525,000
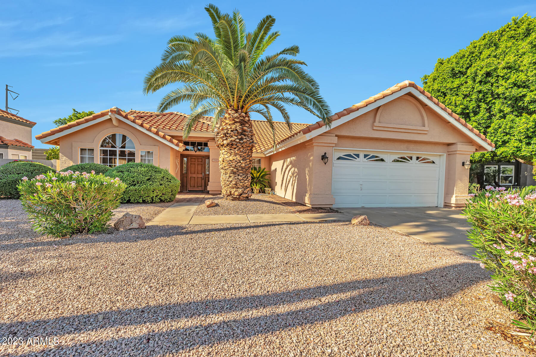
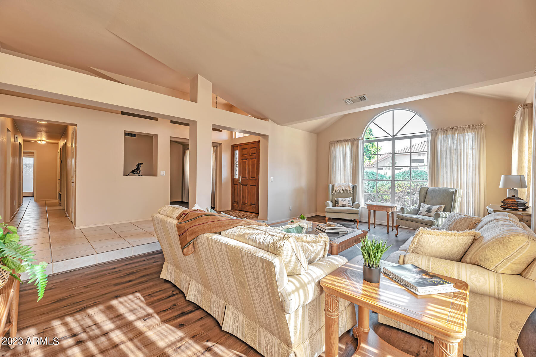
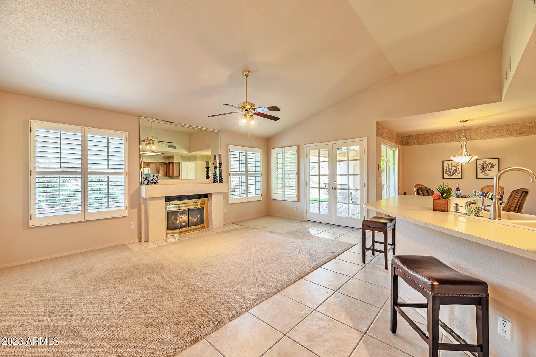
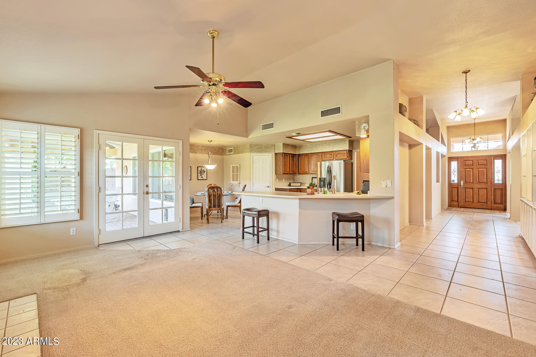
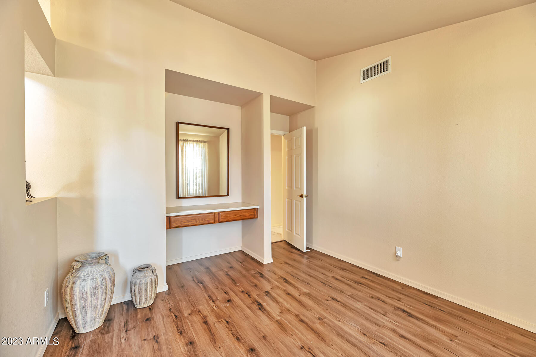
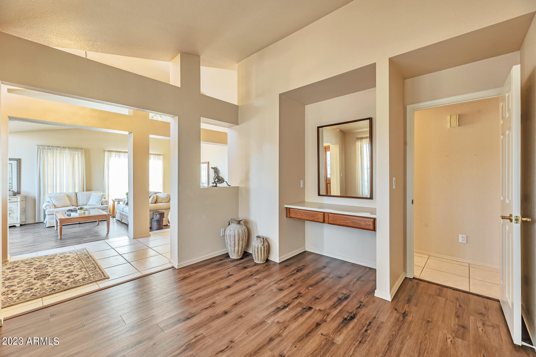
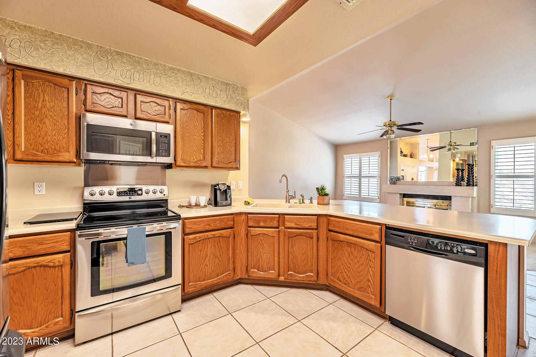
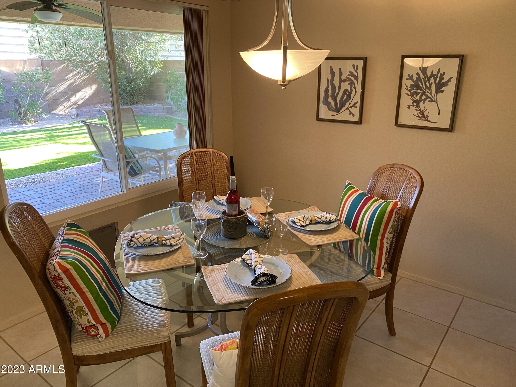
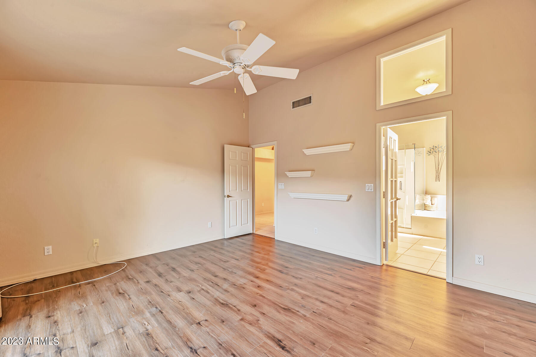
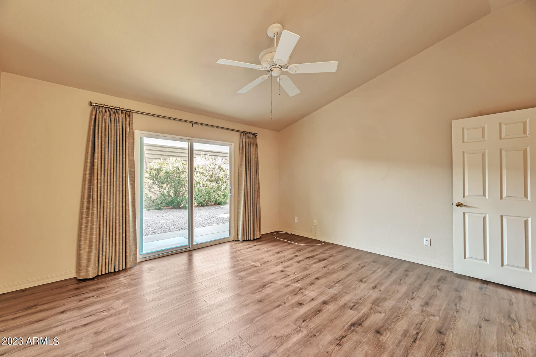
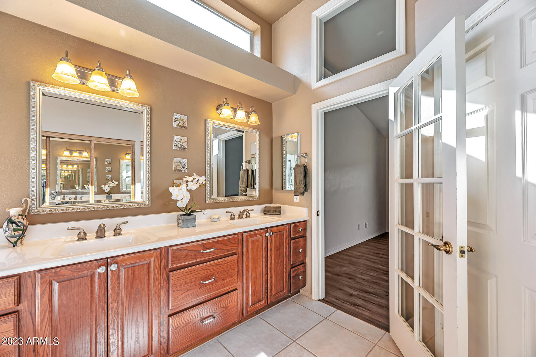
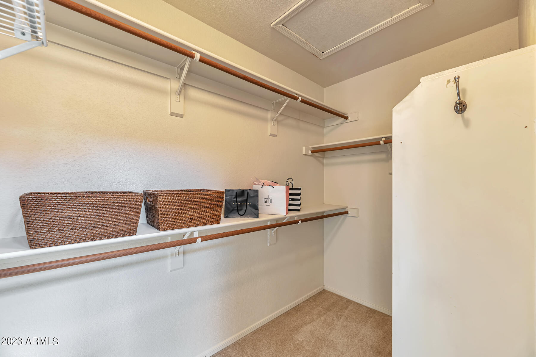
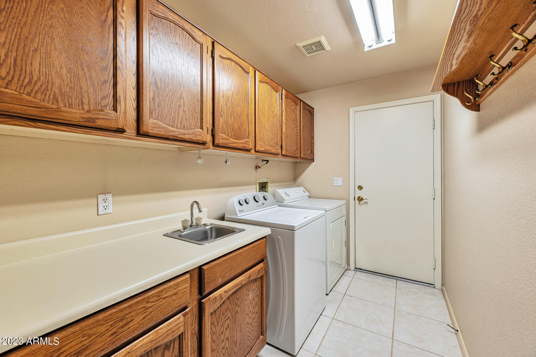
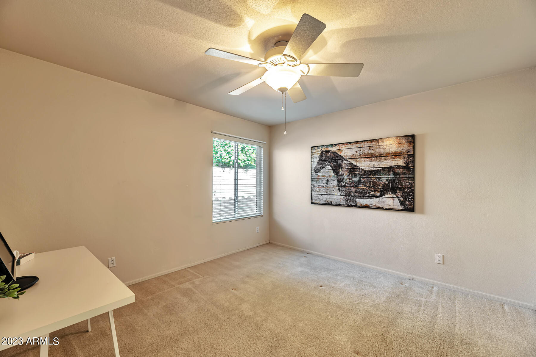
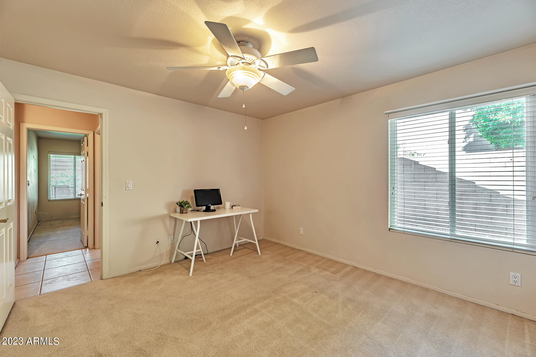
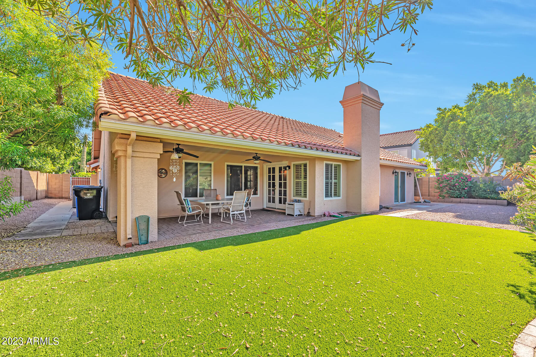
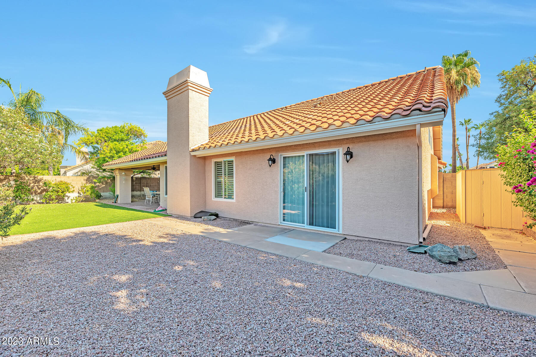
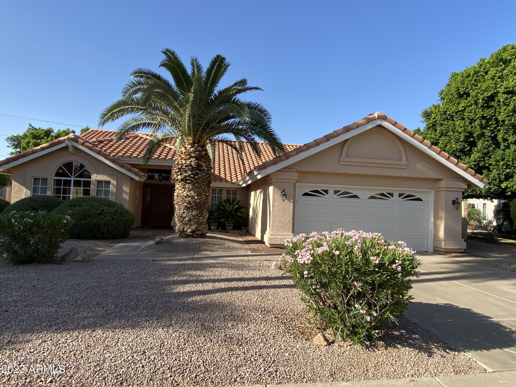
Don't miss this great house in the very desirable Lakewood neighborhood of Ahwatukee! Rare find...all one level home! Well maintained with new roof and exterior paint in 2021. Plus new state of the art Lennox HVAC. Newer windows on south side, rear access sliding door added to the Master Bedroom. Vaulted ceiling in living room. Office/Den with built-ins off entry plus beautiful built-ins in entry area. Walk-in Pantry and large laundry room with lots of built-ins. 2 car garage with storage. Great location for an active family with excellent schools-walk to middle school!

3
beds

2
baths

2,197 Sq.Ft. LIVING AREA

7,732 Sq.Ft. lot

Melissa Carpenter

Melissa Carpenter

Features & Amenities

Interior

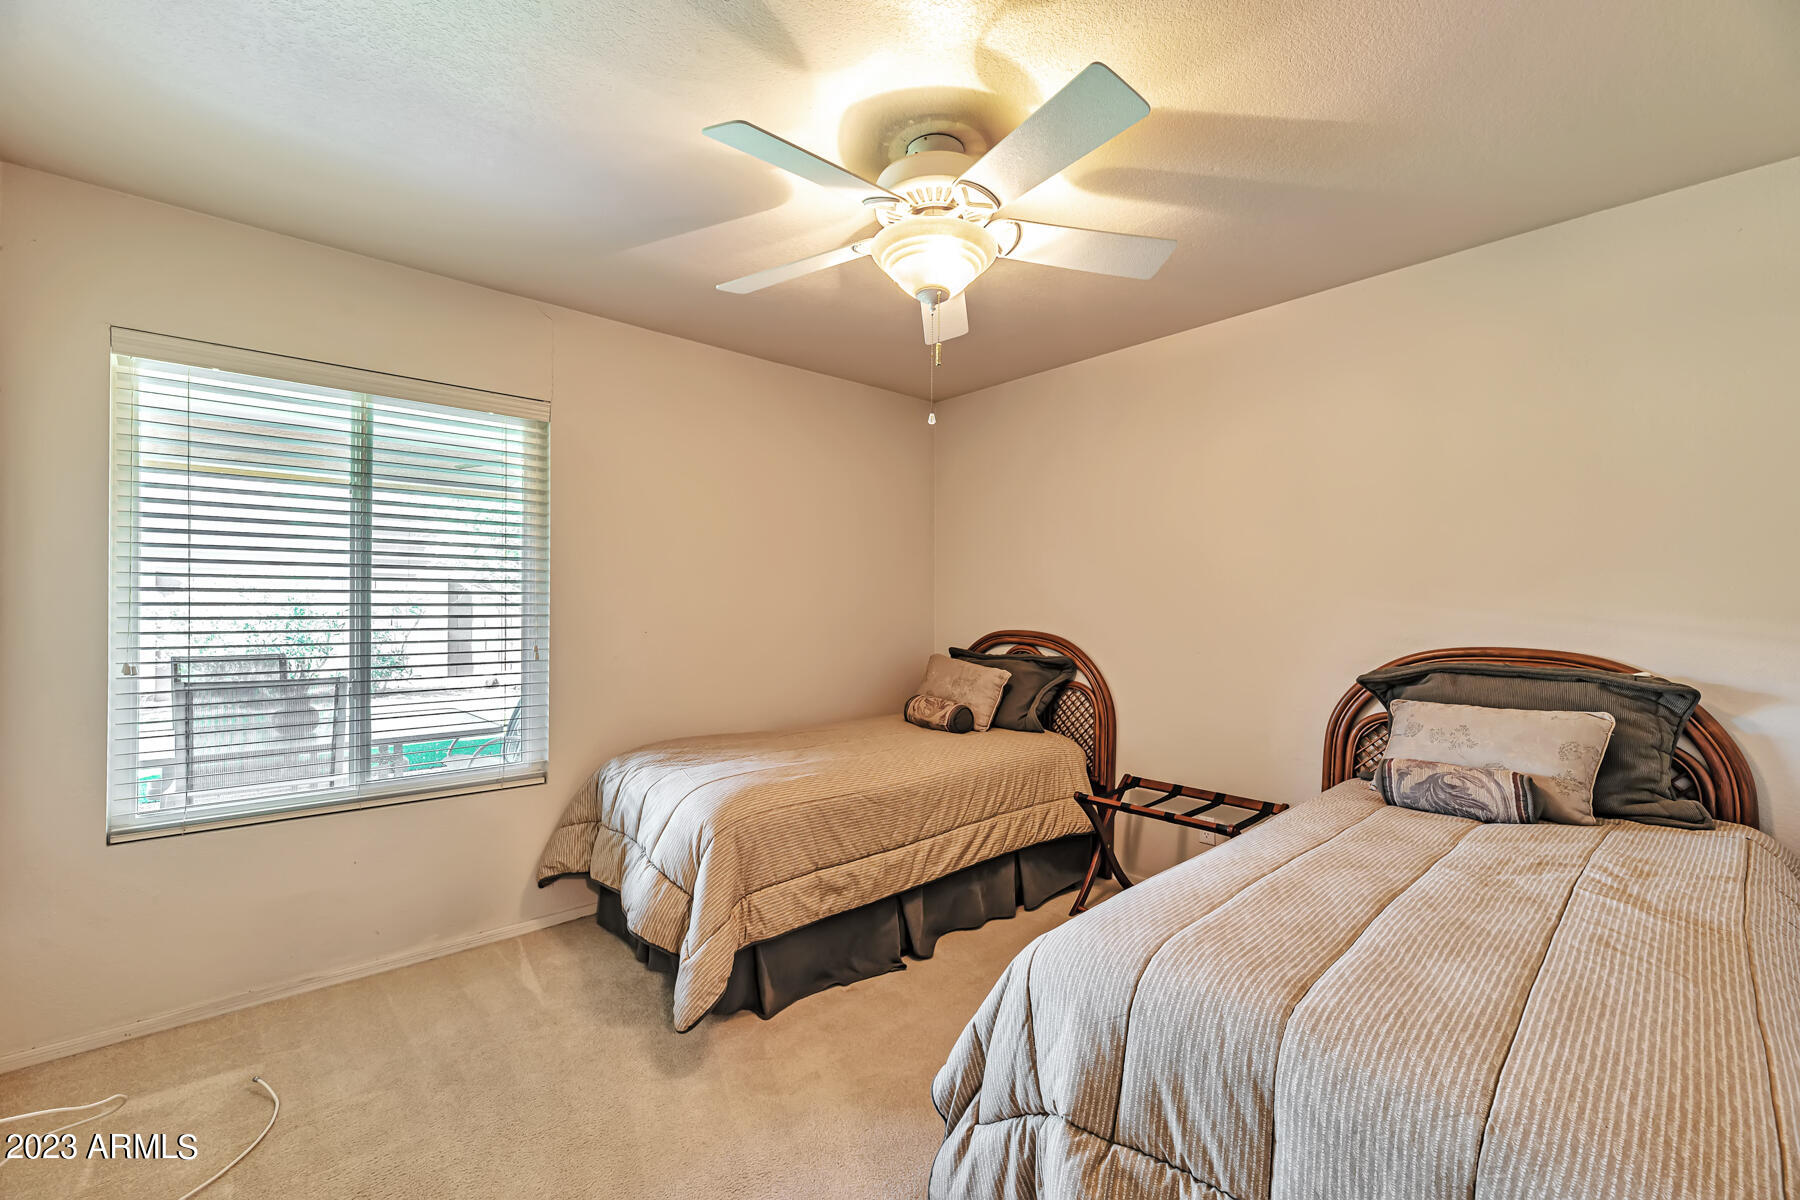
  • total bedrooms3
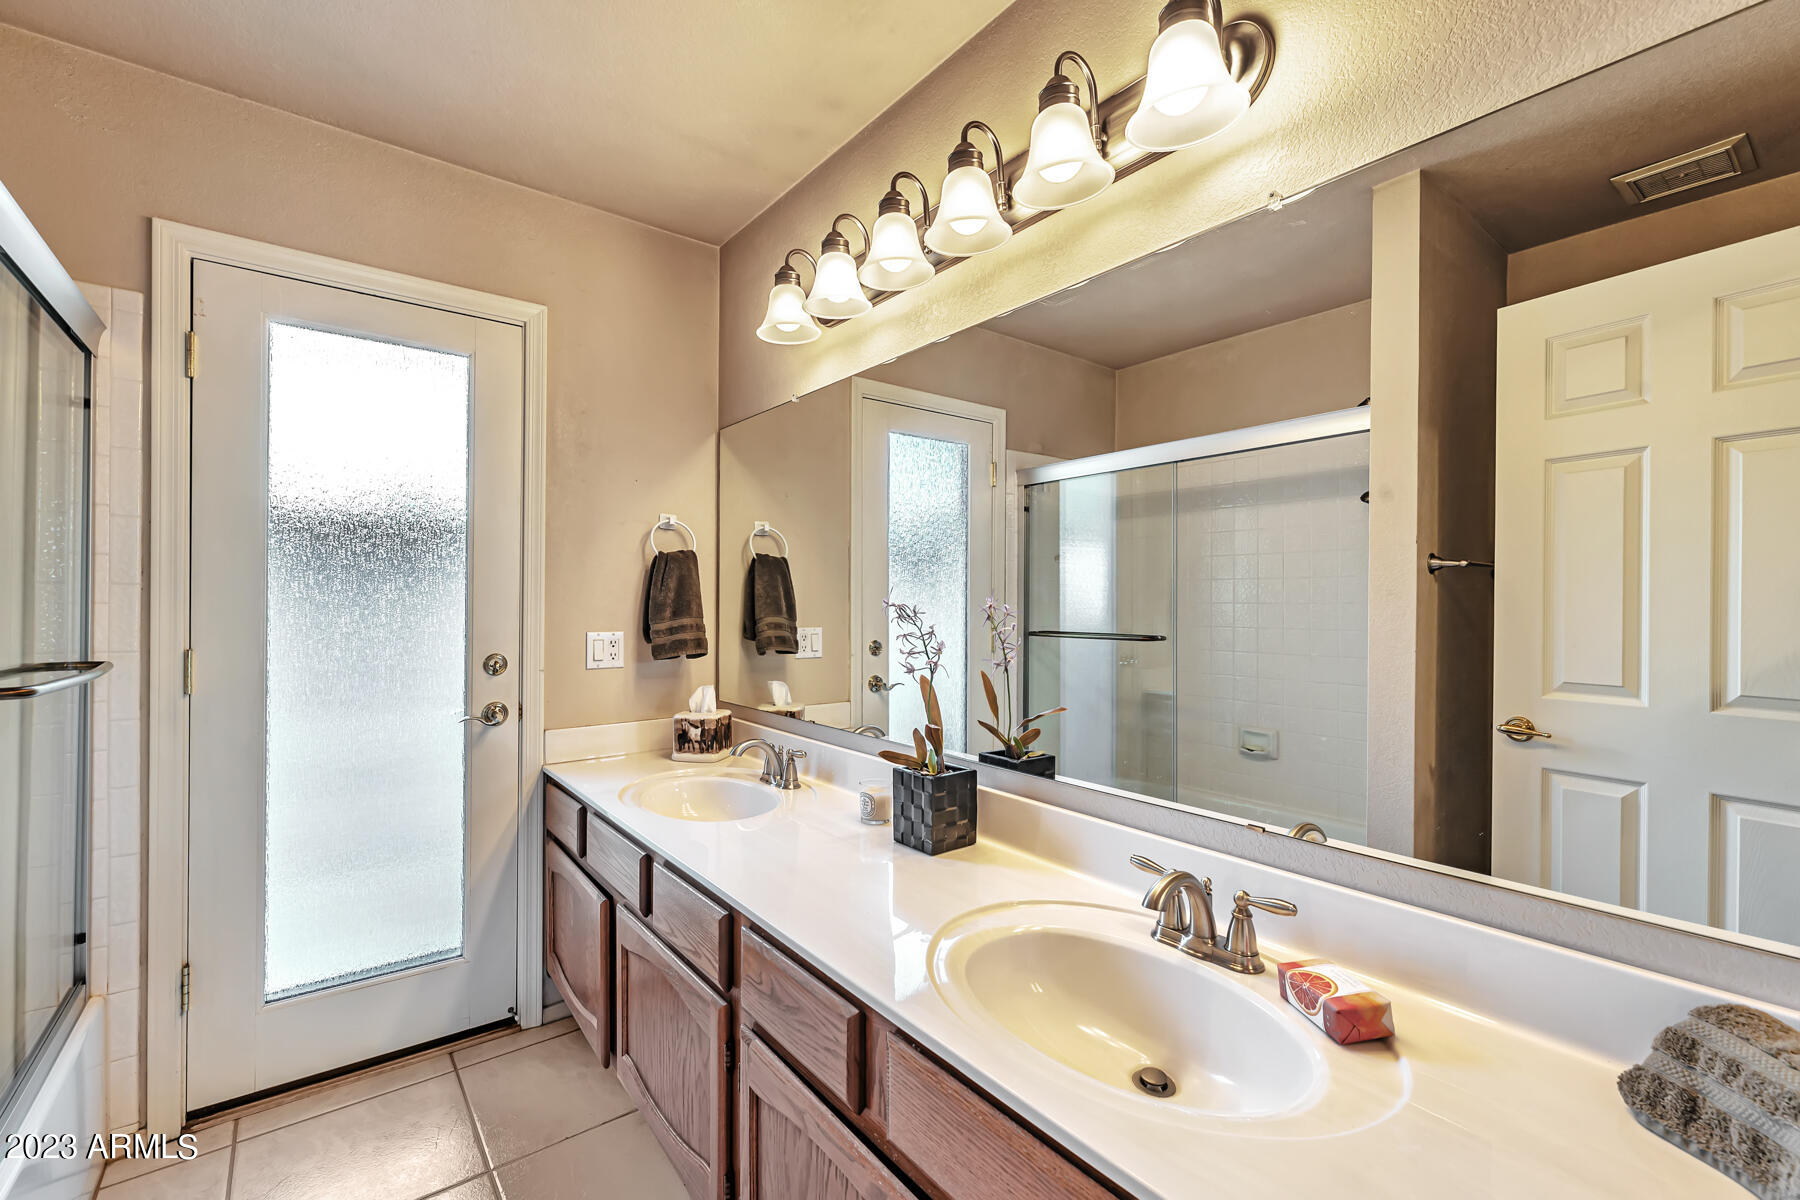
  • Total bathrooms2
  • Flooring Carpet, Vinyl, Tile
  • Fireplace 1 Fireplace
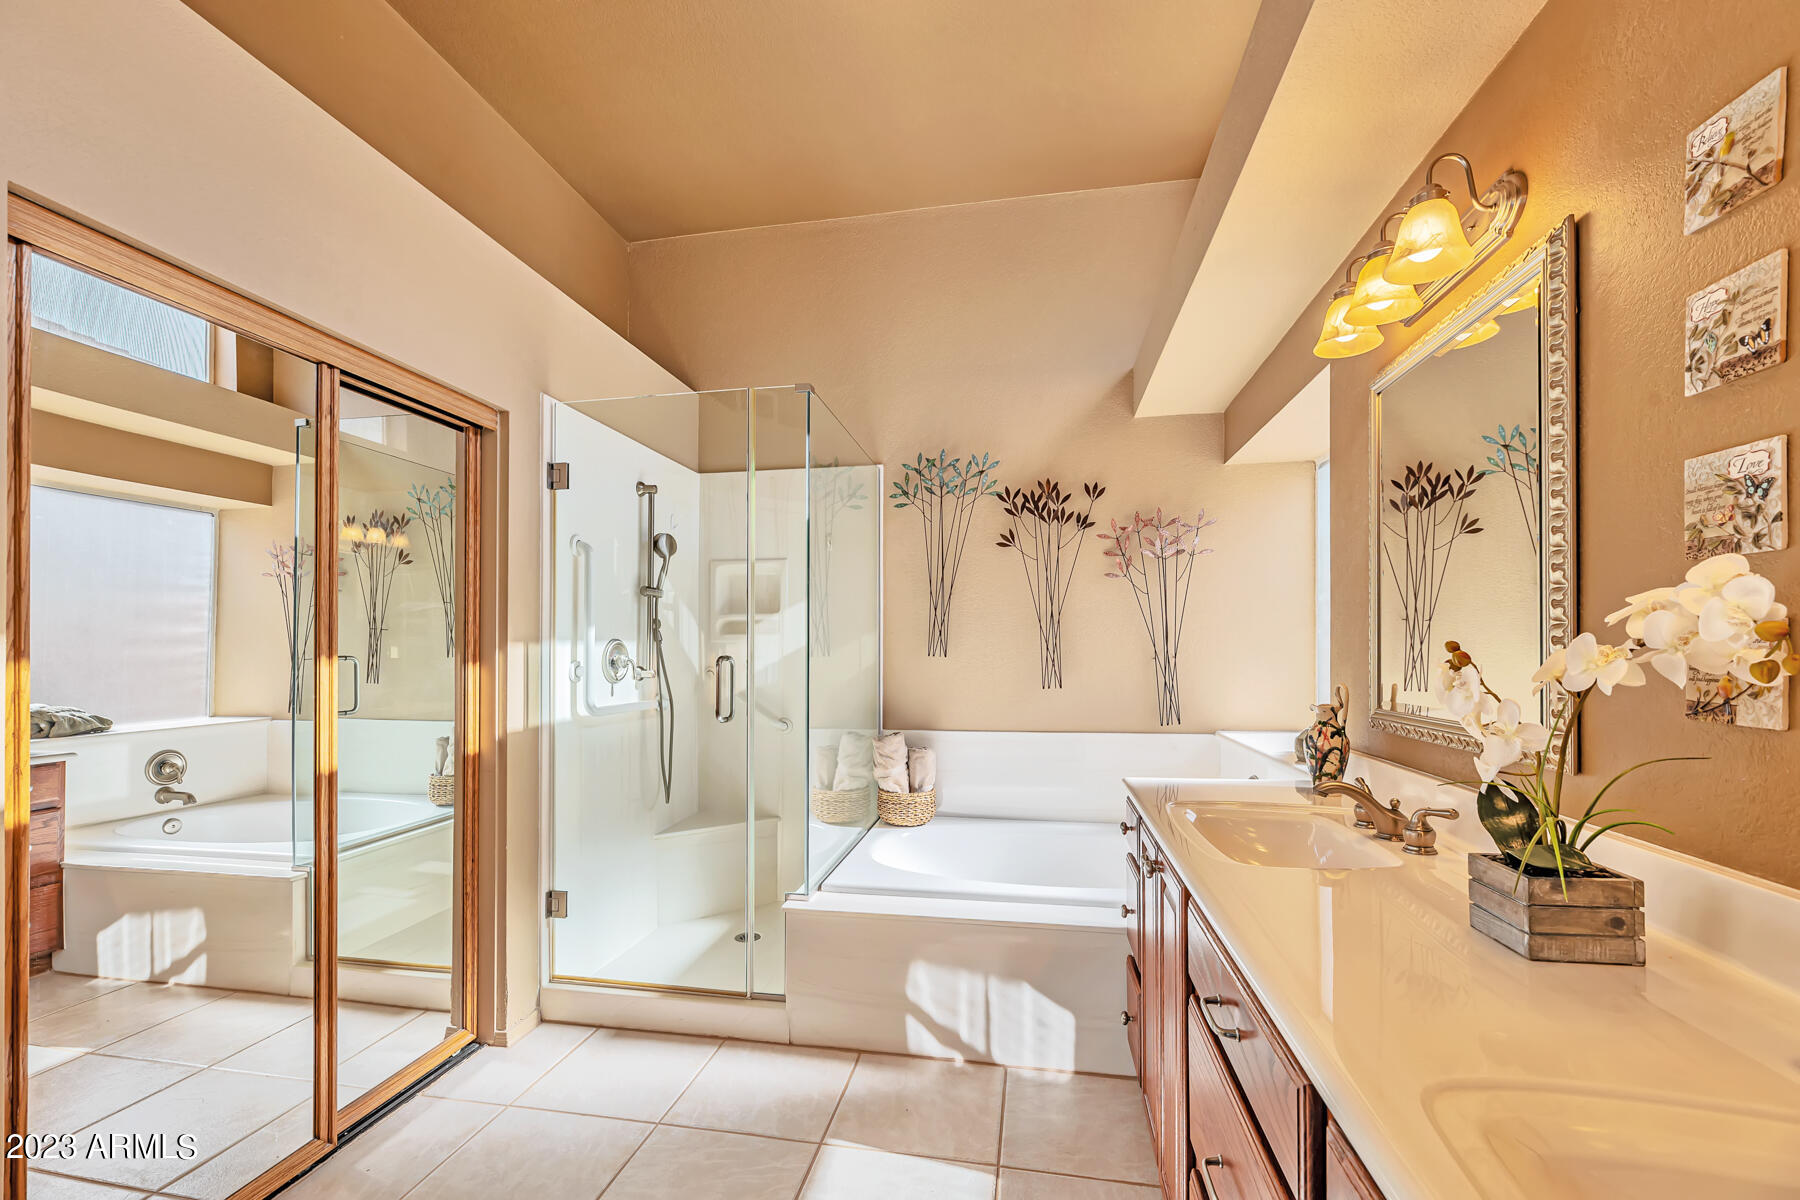
  • other interior Features High Speed Internet, Double Vanity, Vaulted Ceiling(s), Pantry, Full Bth Master Bdrm, Separate Shwr Tub, Laminate Counters

Area & Lot

  • Status Sold
  • Living Area2,197 Sq.Ft.
  • Lot Area7,732 Sq.Ft.
  • MLS® ID6575295
  • TypeResidential
  • YEAR BUILT1989
  • Architecture StylesSpanish
  • Elementary SchoolKyrene de la Esperanza School
  • Middle SchoolKyrene Akimel A-Al Middle School
  • High SchoolDesert Vista High School
  • School DistrictTempe Union High School District

Exterior

  • STORIES1
  • Garage Space2.0
  • water SourceCity Water
  • PoolNone
  • roofTile
  • lot featuresDesert Back, Desert Front, Synthetic Grass Back
  • parkingDirect Access
  • HEAT TYPEElectric
  • AIR CONDITIONINGCentral Air
  • sewerPublic Sewer
  • Disability FeaturesHard/Low Nap Floors, Accessible Hallway(s)
  • other exterior FeaturesPrivate Yard, Storage

Financial

  • Sales Price$525,000
  • Real Estate Tax $2,712/yr
  • HOA $210

Work With Melissa

Get assistance in determining current property value, crafting a competitive offer, writing and negotiating a contract, and much more. Contact me today.

Follow Me on Instagram