Search

Leave a Message

Thank you for your message. I will be in touch with you shortly.

41087 W THORNBERRY Lane
SEE ALL PHOTOS
41087 W THORNBERRY Lane
Sold

41087 W THORNBERRY Lane

41087 W THORNBERRY Lane, Maricopa, AZ 85138

$380,000
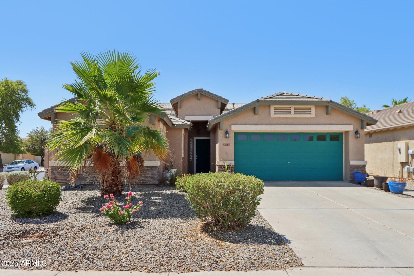
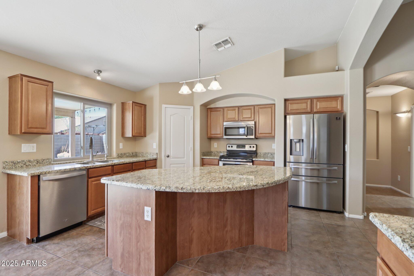
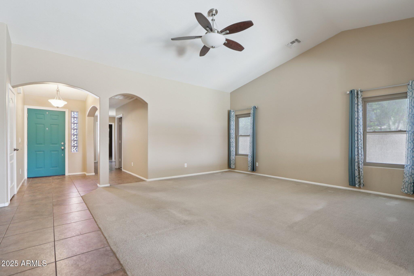
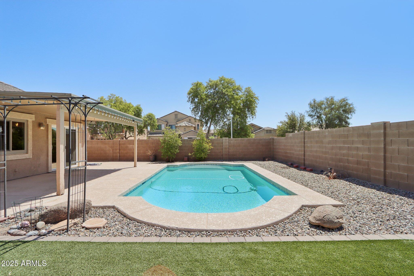
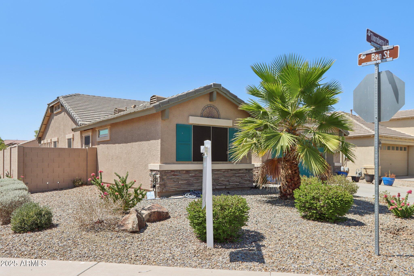
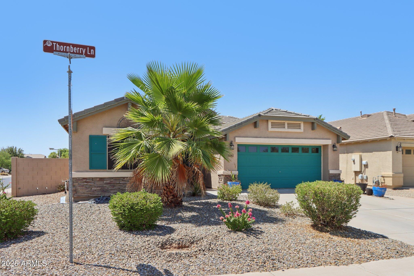
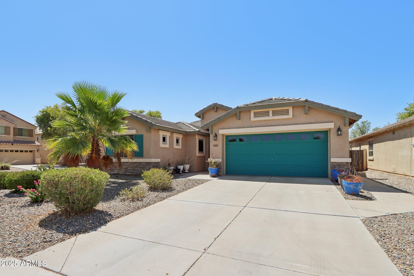
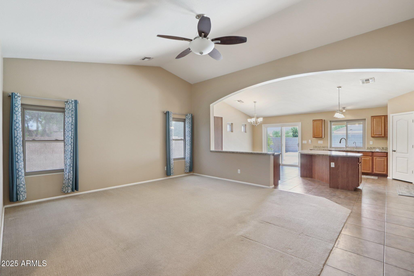
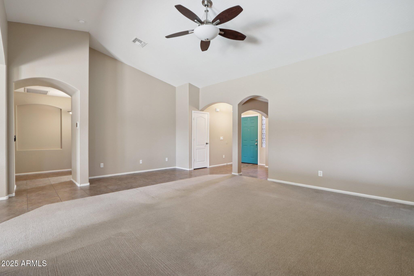
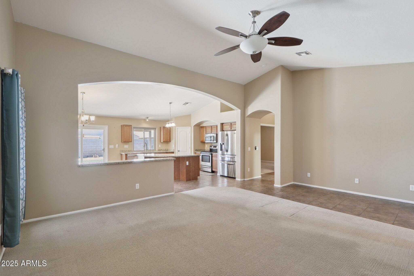
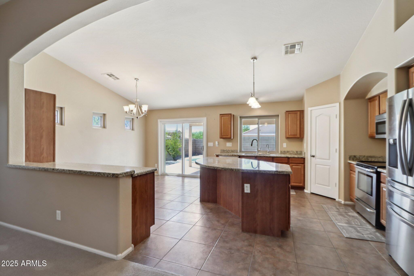
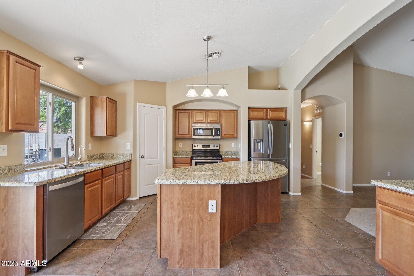
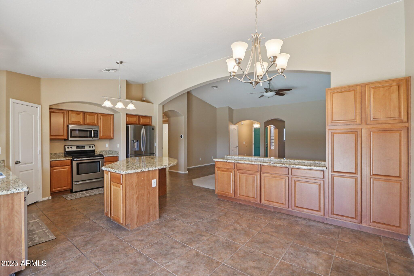
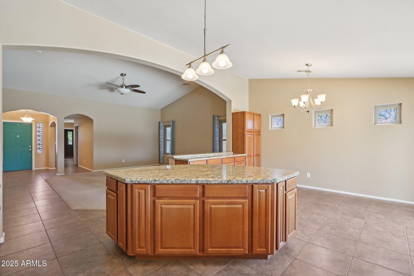
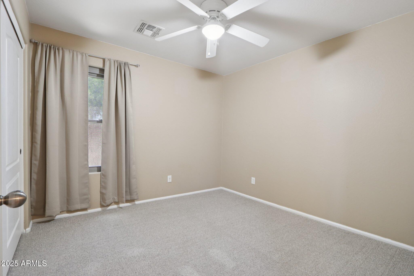
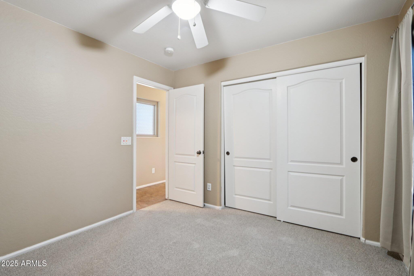
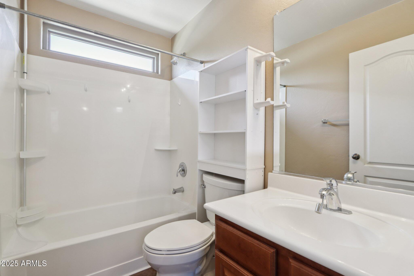
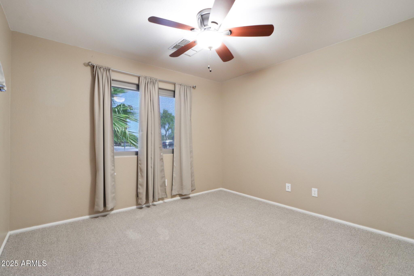
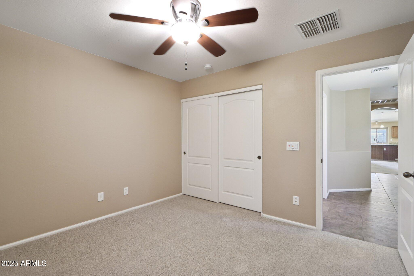
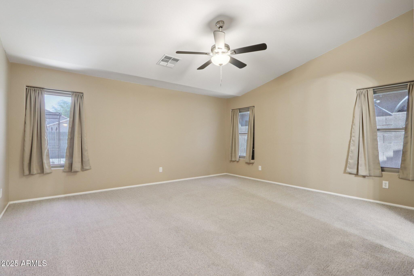
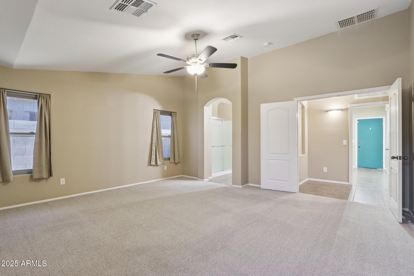
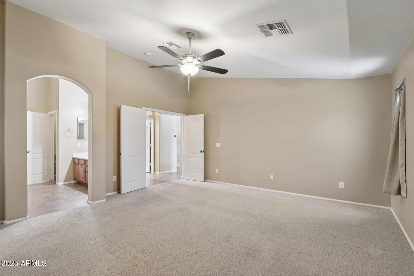
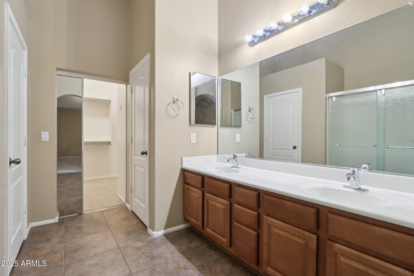
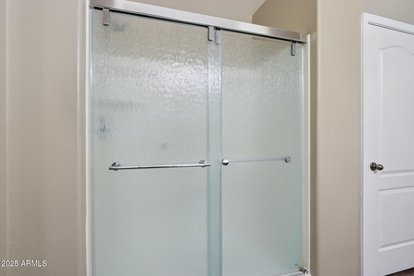
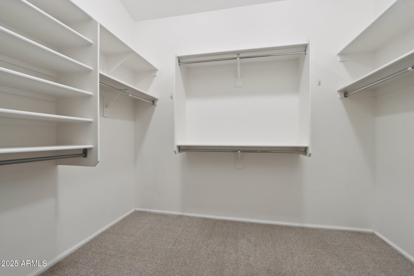
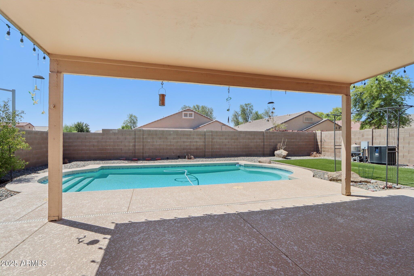
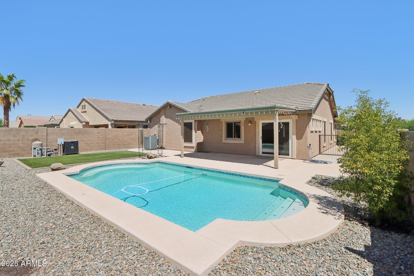
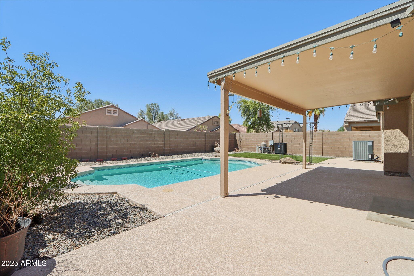
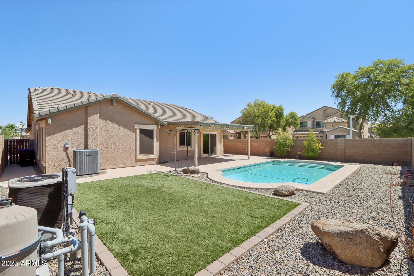
Gorgeous 3-bed, 2-bath DR Horton home on a corner lot in Homestead North. Single-level split floorplan with vaulted ceilings, 18'' tile, fresh carpet, and a spacious great room. Kitchen offers granite counters, stainless appliances, maple cabinets, island, and pantry. Primary suite has double vanity, walk-in closet, and backyard views. Step outside to your private retreat with a heated and cooled pool for year-round enjoyment

Recent upgrades include all new windows (2024), HVAC (2020), heated/cooled pool (2021), water filtration, and sunscreens for energy efficiency. Backyard features turf, desert landscaping, stone accents and a covered patio.

Immaculate upkeep by prior owners, move-in ready.

Special financing may be available with Orchard Mortgage

3
beds

2
baths

1,844 Sq.Ft. LIVING AREA

6,514 Sq.Ft. lot

Melissa Carpenter

Melissa Carpenter

Features & Amenities

Interior

  • total bedrooms3
  • Total bathrooms2
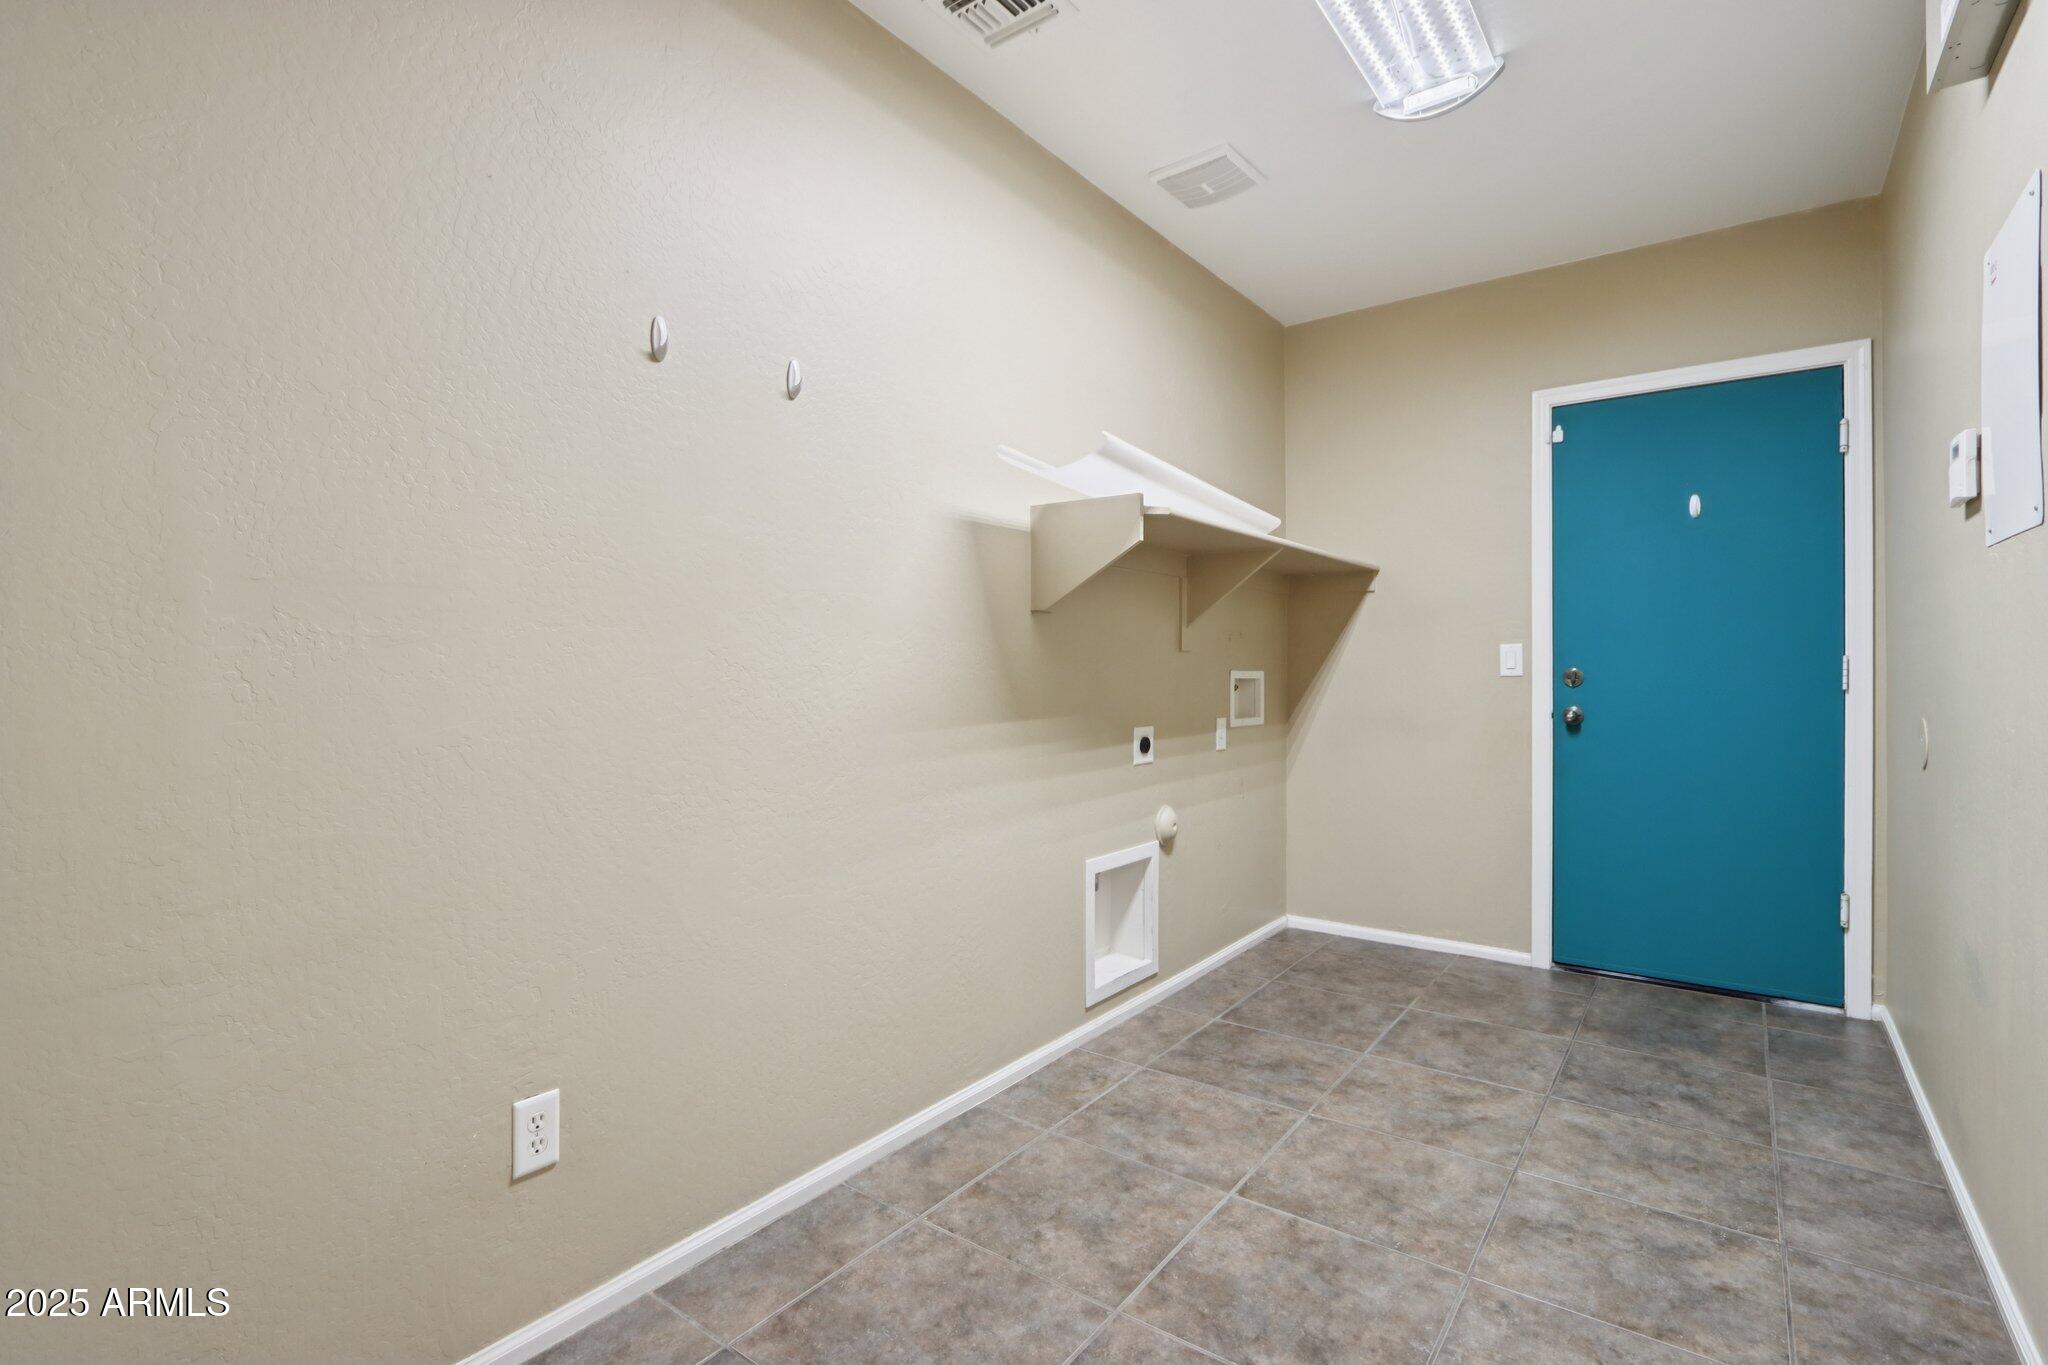
  • Laundry room Inside, Wshr/Dry Hook Up Only
  • Flooring Carpet, Tile
  • APPLIANCES Water Softener Owned, Refrigerator, Built-in Microwave, Dishwasher, Disposal
  • other interior Features Granite Counters, Double Vanity, Eat-in Kitchen, Breakfast Bar, Kitchen Island, Pantry, Full Bth Master Bdrm

Area & Lot

  • Status Sold
  • Living Area1,844 Sq.Ft.
  • Lot Area6,514 Sq.Ft.
  • MLS® ID6904159
  • TypeResidential
  • YEAR BUILT2006
  • Elementary SchoolMaricopa Elementary School
  • Middle SchoolMaricopa Elementary School
  • High SchoolMaricopa High School
  • School DistrictMaricopa Unified School District

Exterior

  • STORIES1
  • Garage Space2.0
  • water SourceCity Water
  • PoolOutdoor, Play Pool, Heated
  • roofTile
  • lot featuresSprinklers In Rear, Sprinklers In Front, Desert Back, Desert Front, Synthetic Grass Back, Auto Timer H 2 O Front, Auto Timer H 2 O Back
  • HEAT TYPENatural Gas
  • AIR CONDITIONINGCentral Air
  • sewerPublic Sewer

Financial

  • Sales Price$380,000
  • Real Estate Tax $1,873/yr
  • HOA $49/mo
View Virtual Tour

Work With Melissa

Get assistance in determining current property value, crafting a competitive offer, writing and negotiating a contract, and much more. Contact me today.

Follow Me on Instagram