Search

Leave a Message

Thank you for your message. I will be in touch with you shortly.

9029 E STONEY VISTA Drive
SEE ALL PHOTOS
9029 E STONEY VISTA Drive
Sold

9029 E STONEY VISTA Drive

9029 E STONEY VISTA Drive, Sun Lakes, AZ 85248

$610,000
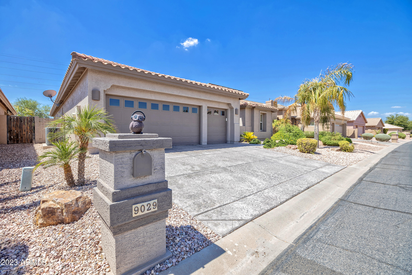
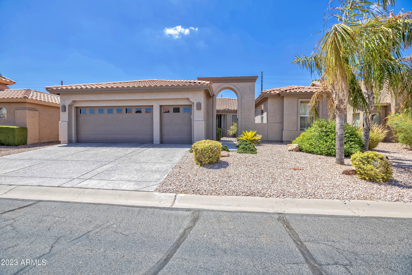
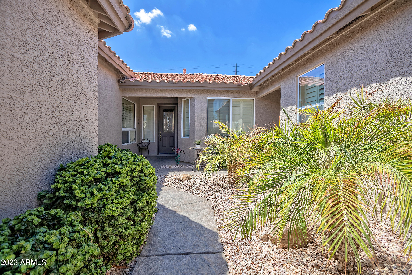
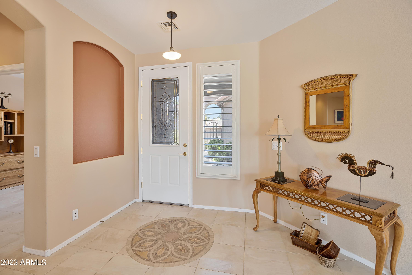
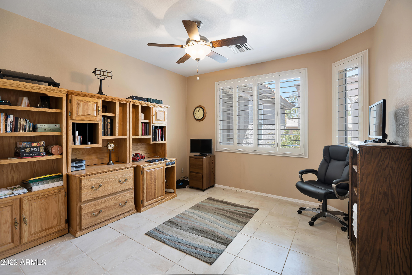
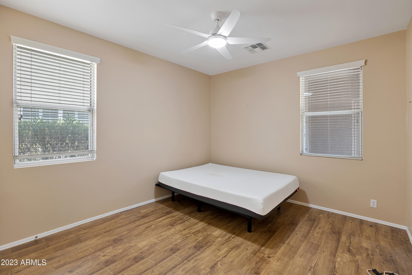
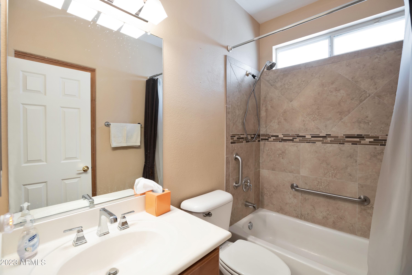
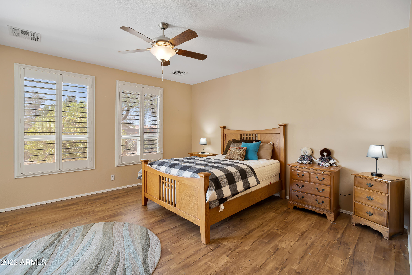
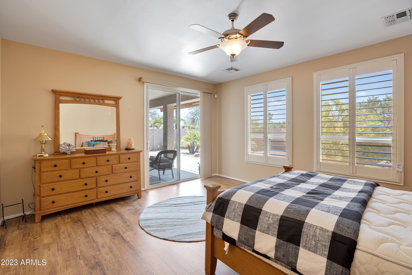
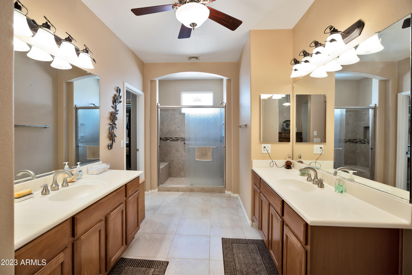
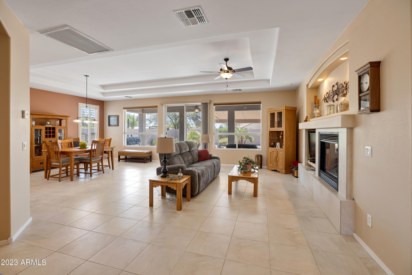
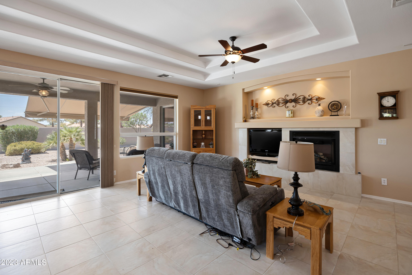
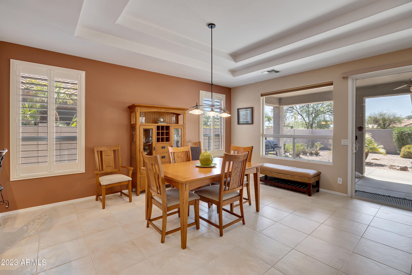
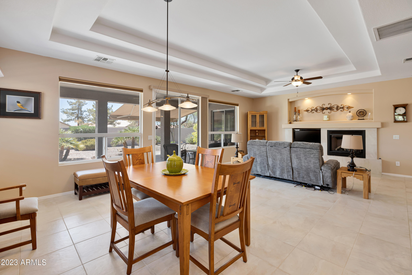
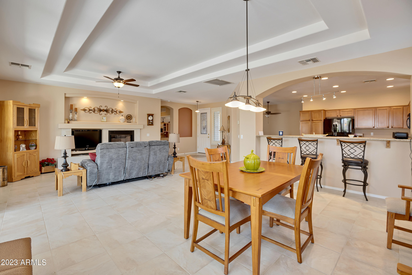
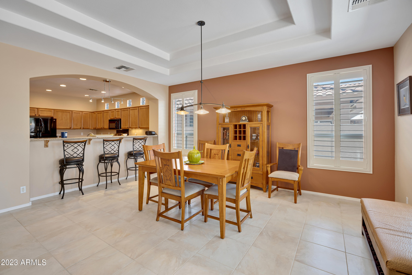
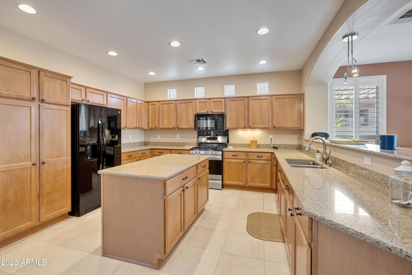
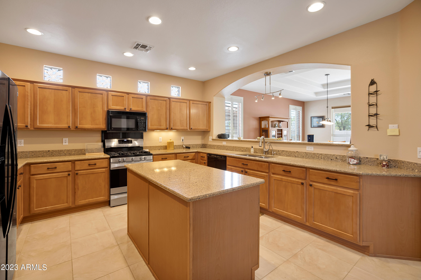
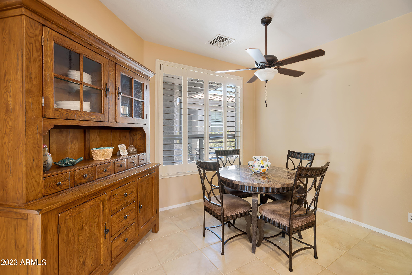
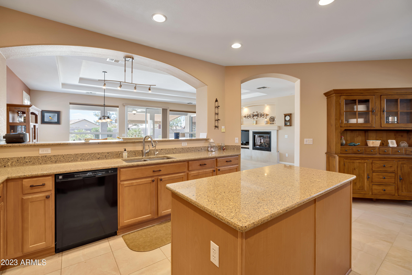
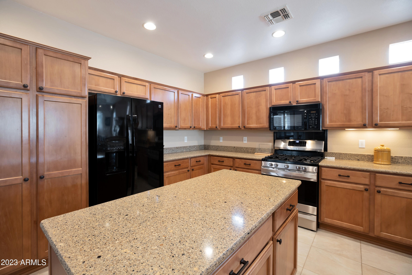
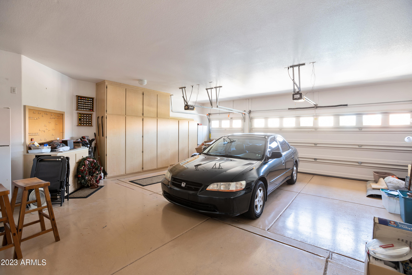
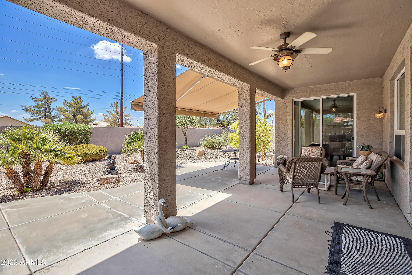
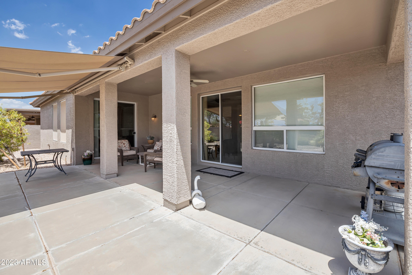
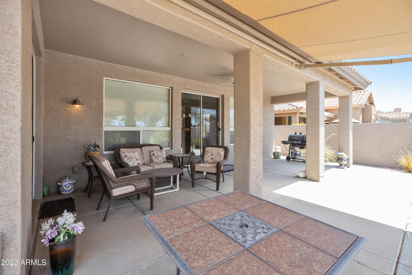
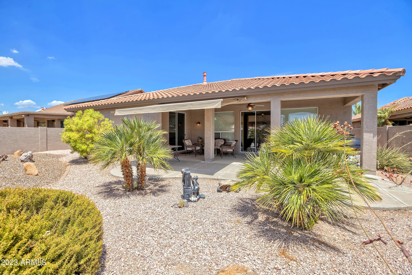
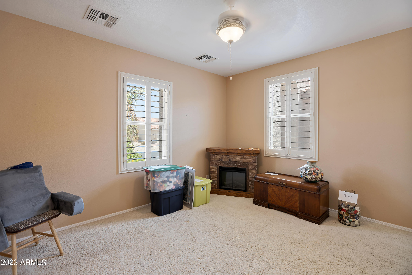
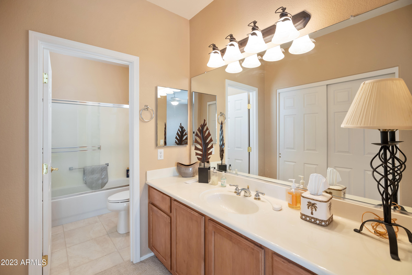
This Sienna model home has the perfect layout with 2 bedrooms plus den/office and 2 baths in main home plus 1 bedroom/bath Casita in courtyard. Home is on a north/south facing lot featuring tile and wood floors, large covered patio, extended 2 car garage plus golf cart stall and storage built in cabinets. Great room floor plan with tray ceilings, eat in kitchen with upgraded maple cabinets and granite counters.
This Active Adult community offers amazing amenities including pools, golf, tennis, pickleball, many clubs, and two great restaurants. Must see to appreciate this well maintained, gorgeous home!

3
beds

3
baths

2,508 Sq.Ft. LIVING AREA

7,937 Sq.Ft. lot

Melissa Carpenter

Melissa Carpenter

Features & Amenities

Interior

  • total bedrooms3
  • Total bathrooms3
  • Flooring Carpet, Tile, Wood
  • Fireplace 1 Fireplace, Family Room, Gas
  • APPLIANCES Gas Cooktop
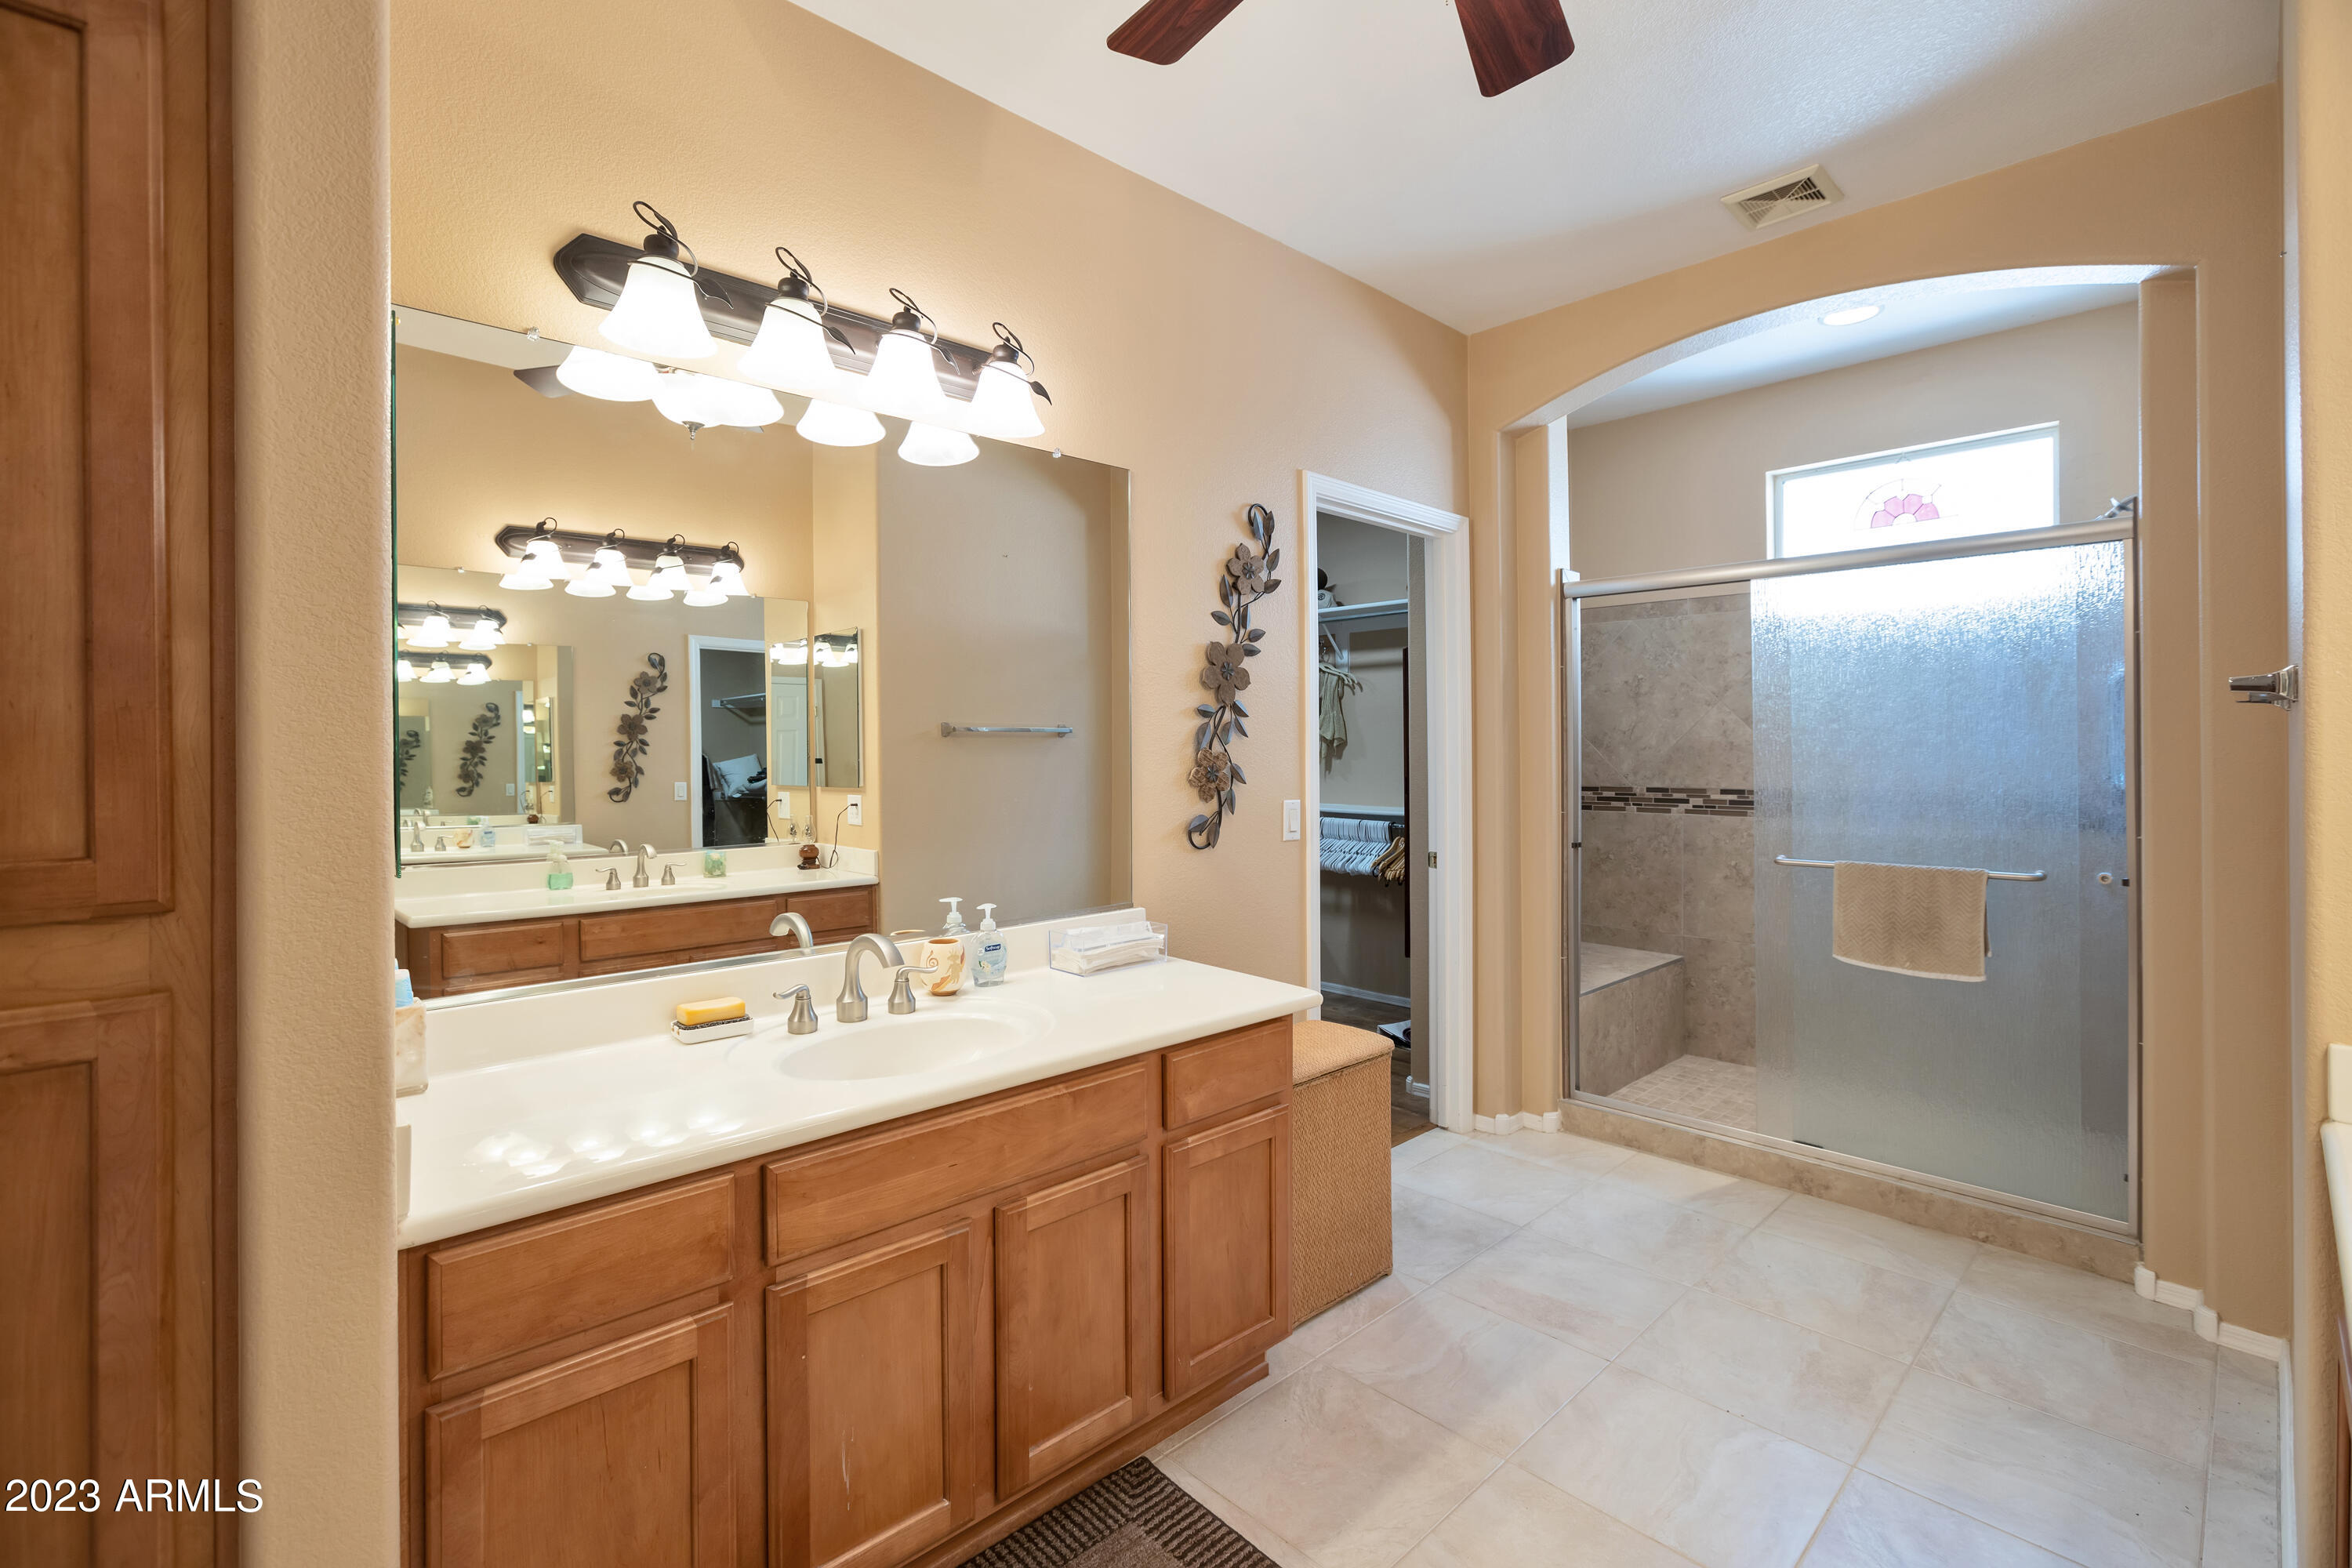
  • other interior Features High Speed Internet, Granite Counters, Double Vanity, Eat-in Kitchen, Breakfast Bar, No Interior Steps, Kitchen Island, 3/4 Bath Master Bdrm

Area & Lot

  • Status Sold
  • Living Area2,508 Sq.Ft.
  • Lot Area7,937 Sq.Ft.
  • MLS® ID6592408
  • TypeResidential
  • YEAR BUILT2005
  • Architecture StylesTerritorial/Santa Fe
  • Elementary SchoolAdult
  • Middle SchoolAdult
  • High SchoolAdult
  • School DistrictChandler Unified District

Exterior

  • STORIES1
  • Garage Space3.0
  • water SourcePvt Water Company
  • PoolNone
  • roofTile
  • lot featuresDesert Back, Desert Front, Gravel/Stone Front, Irrigation Front, Irrigation Back
  • parkingGarage Door Opener, Extended Length Garage, Direct Access, Attchd Gar Cabinets, Golf Cart Garage
  • HEAT TYPENatural Gas
  • AIR CONDITIONINGCentral Air
  • sewerPublic Sewer
  • Disability FeaturesAccessible Hallway(s)
  • security FeaturesSecurity Guard
  • other exterior FeaturesPrivate Yard

Financial

  • Sales Price$610,000
  • Real Estate Tax $3,431/yr
  • HOA $1,256

Work With Melissa

Get assistance in determining current property value, crafting a competitive offer, writing and negotiating a contract, and much more. Contact me today.

Follow Me on Instagram